Exhibition Flamingo Cat Ba
Client | Flamingo
Agency | Gravity Vietnam
Design | Look Concept
Concept & Inspiration
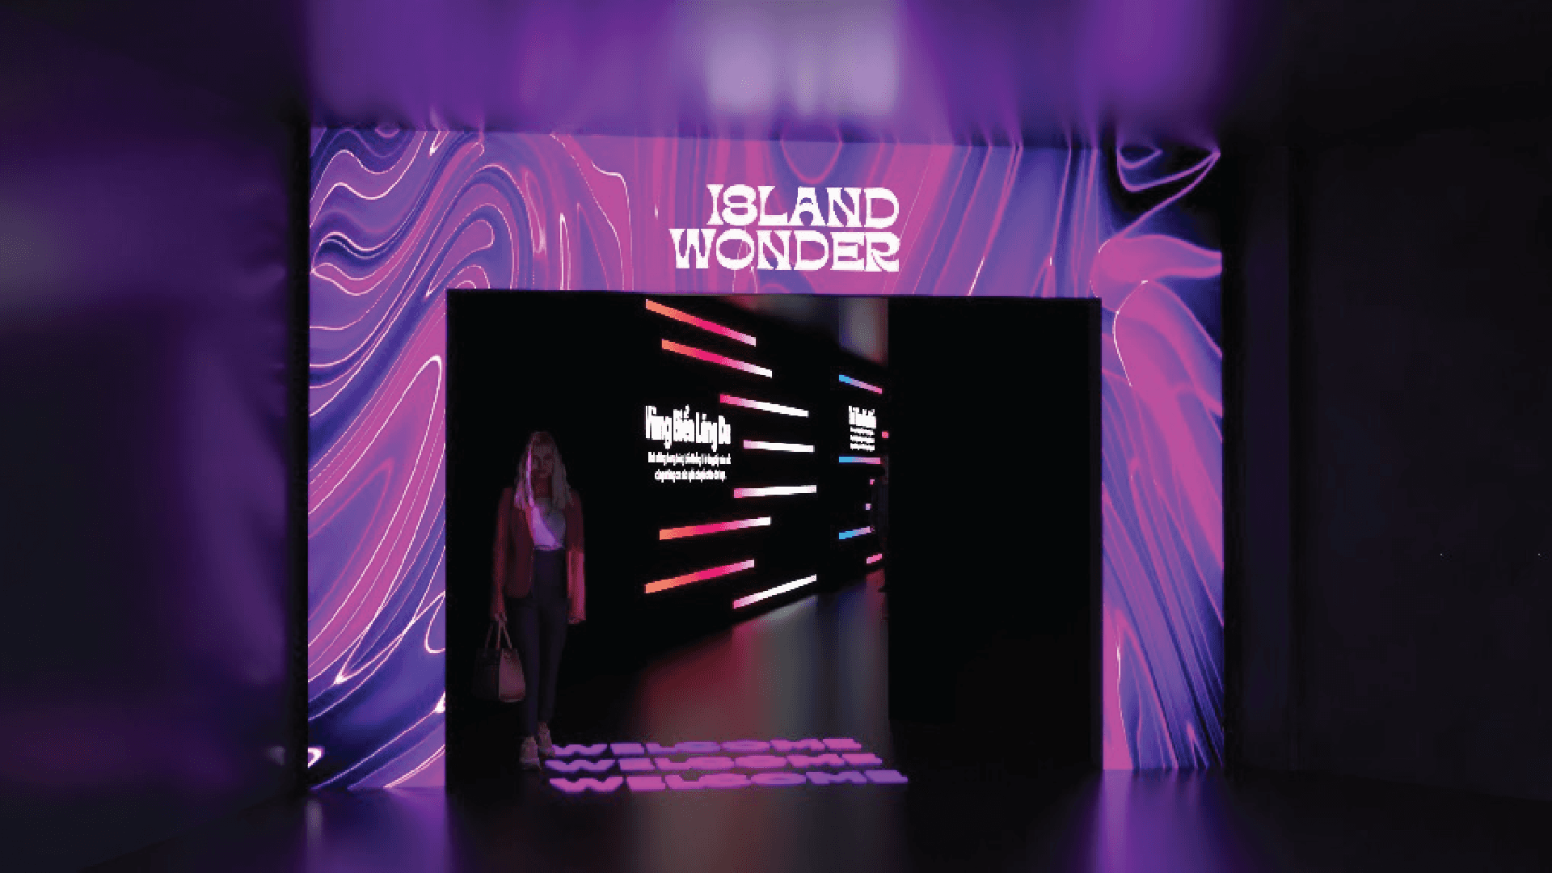
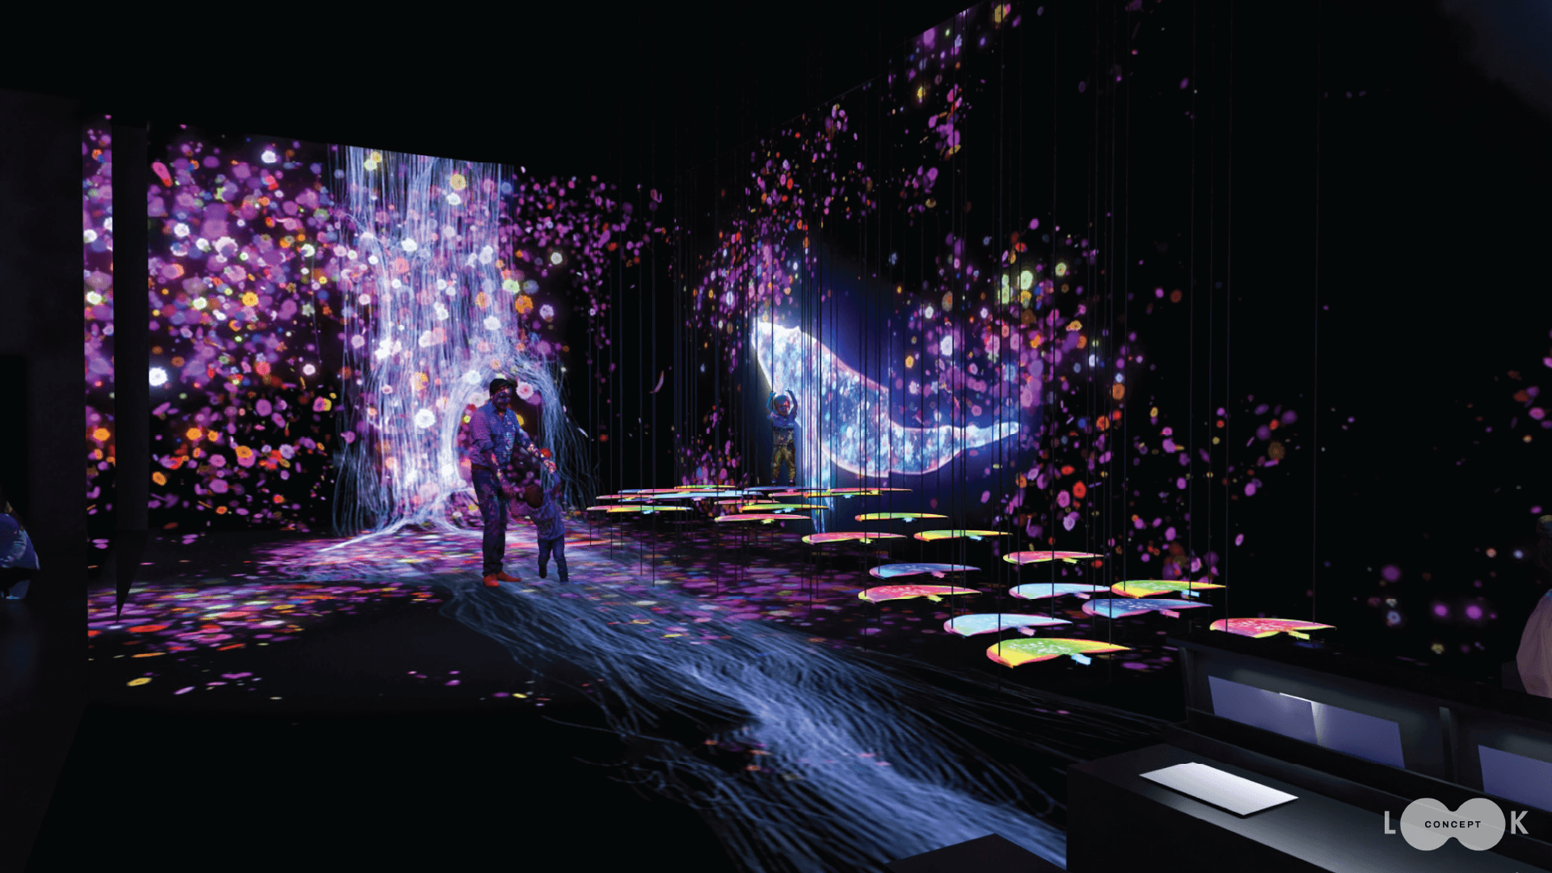
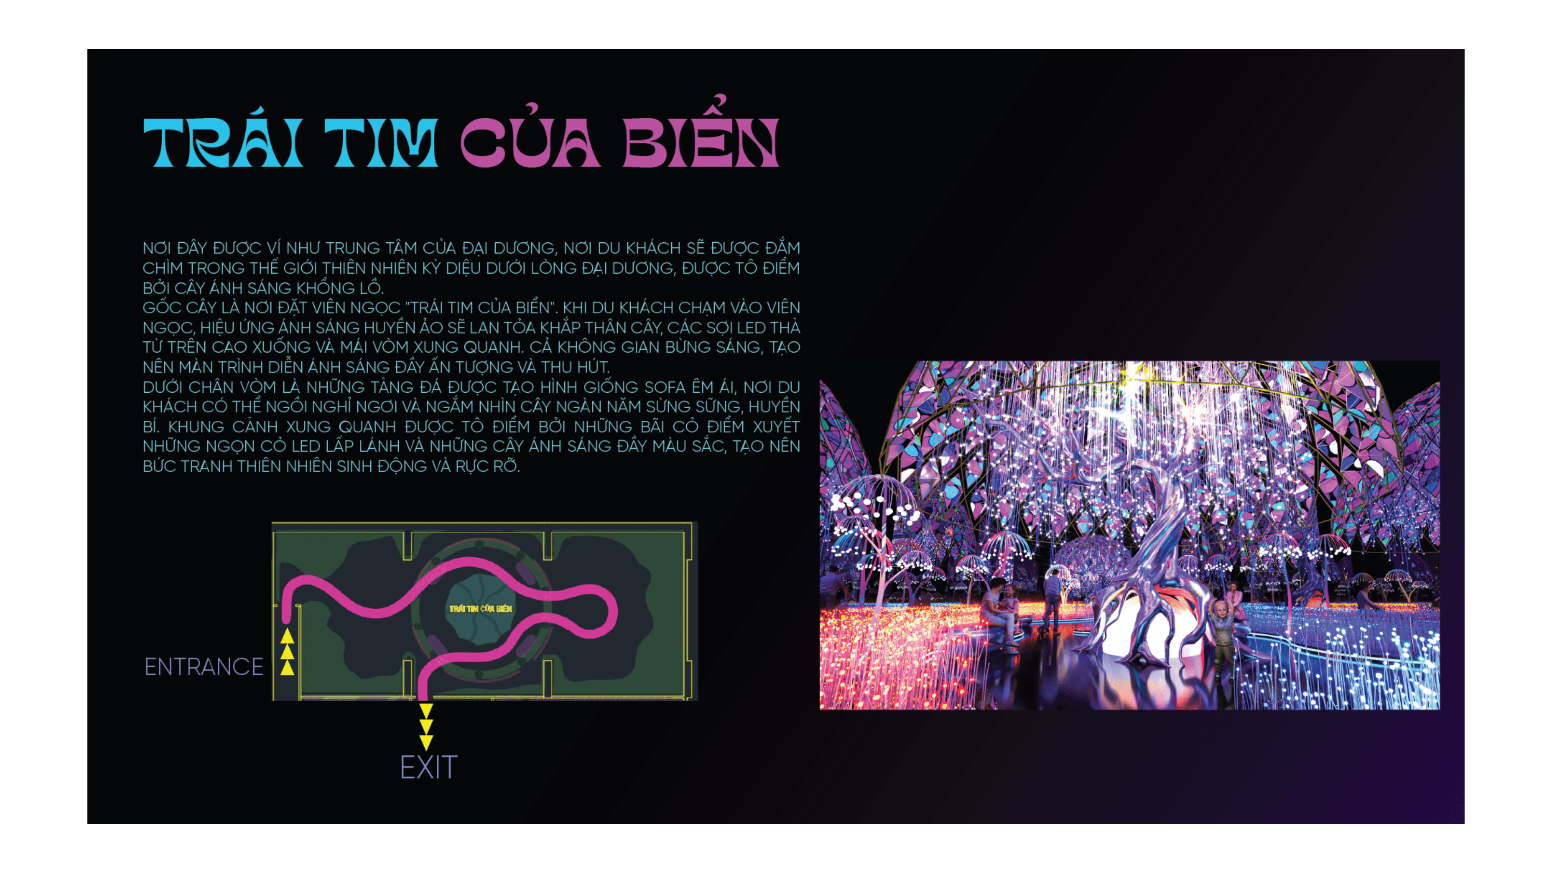
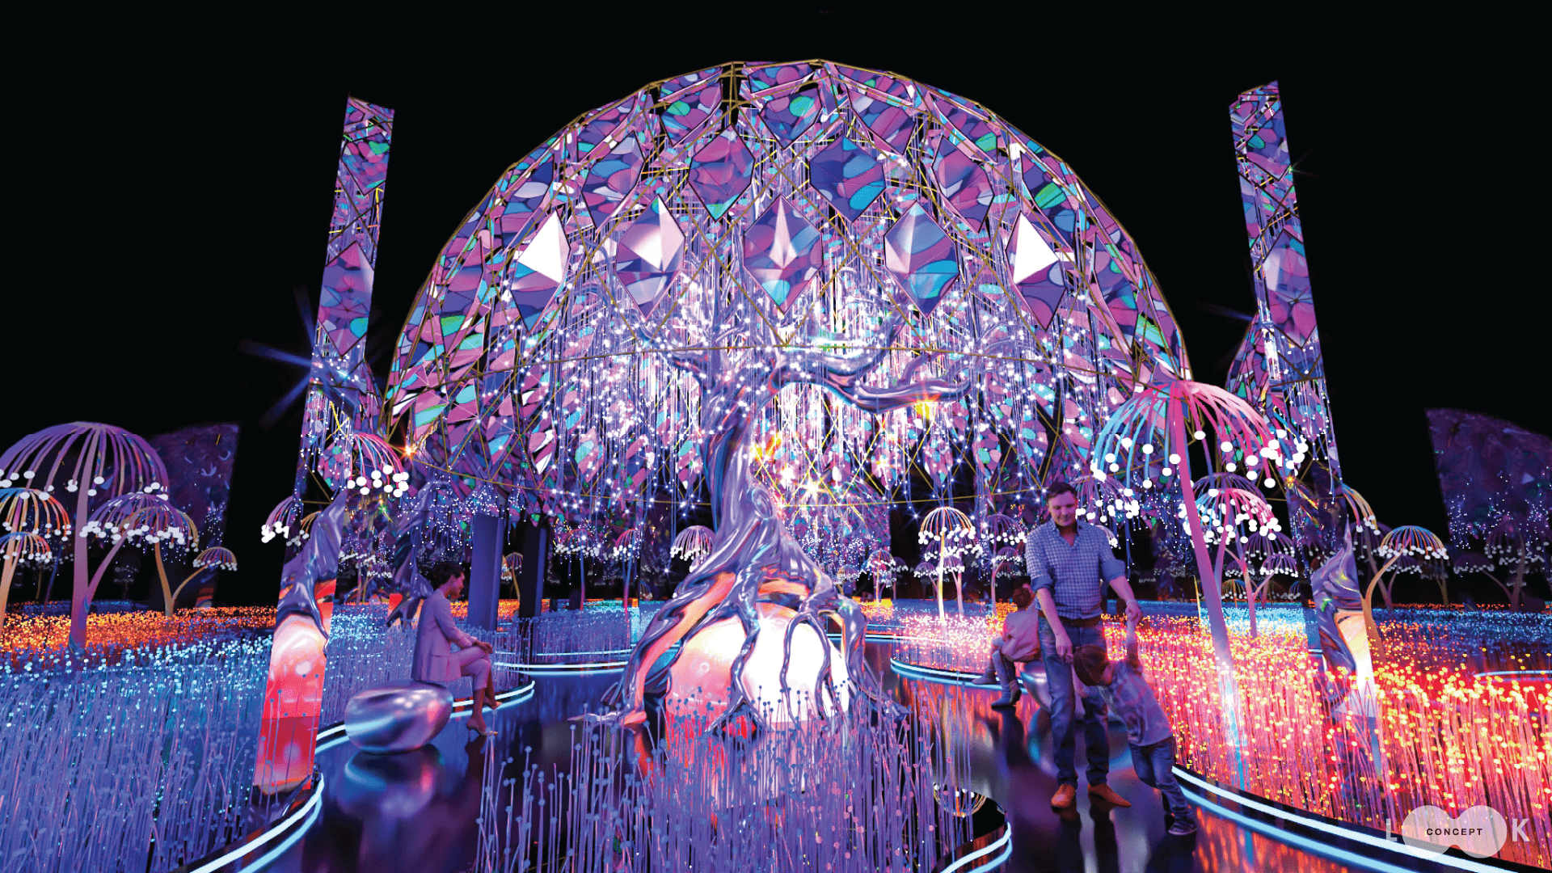
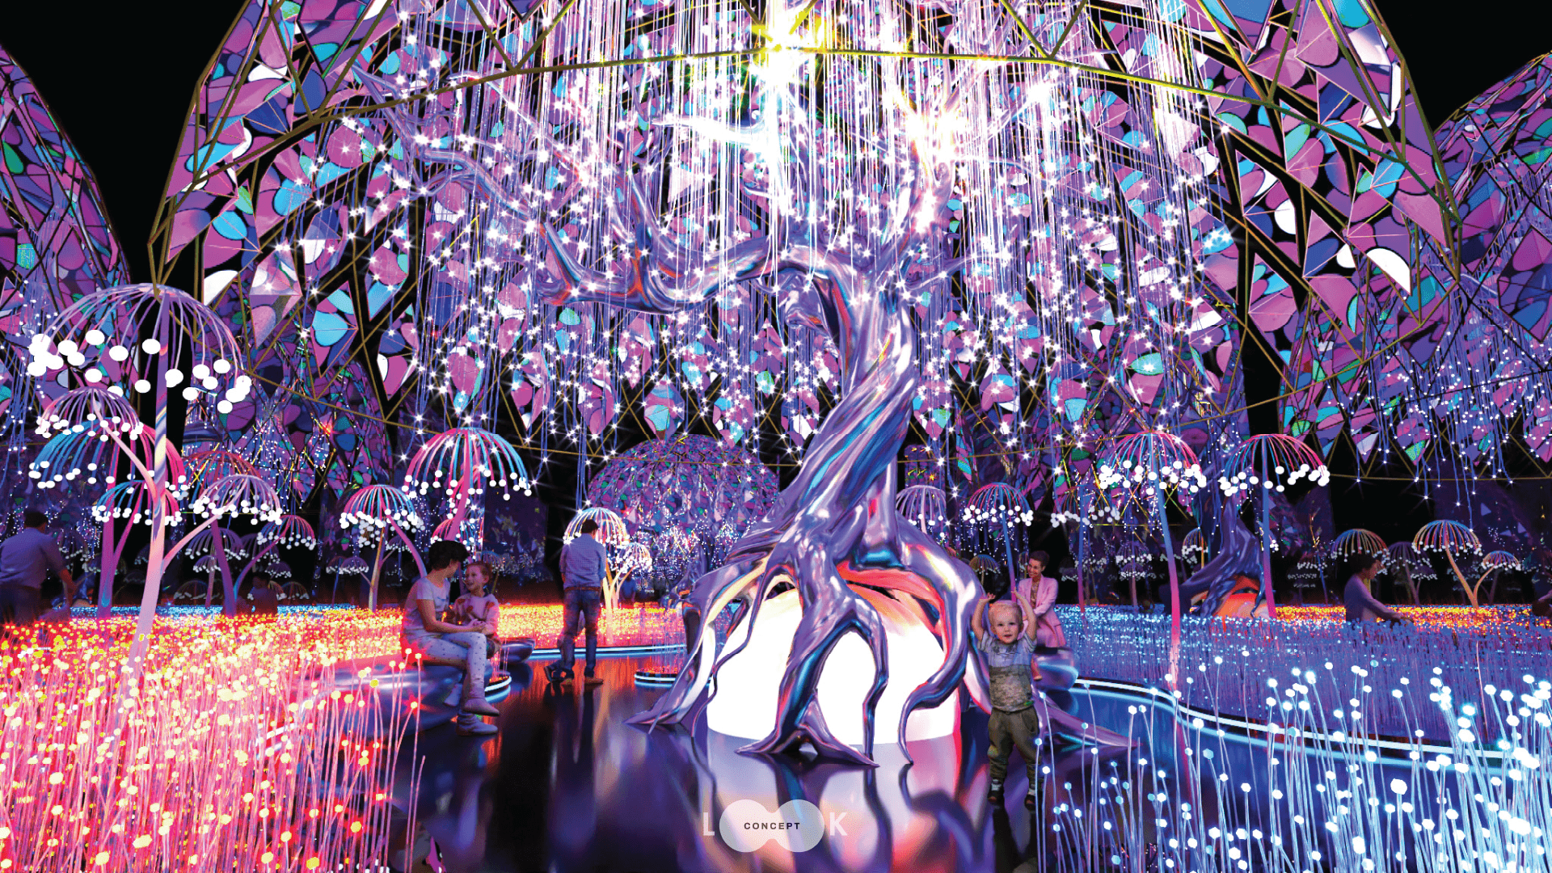
The concept draws from Cat Ba's untouched landscape: old-growth forest, deep ocean, and a dense marine ecosystem. Rather than recreating nature through direct representation, the design team chose to translate natural elements into abstract spatial language, emotionally resonant and built for active participation. The narrative follows "The Heart of the Sea", a symbol of life, regeneration, and the fragile relationship between people and the natural world. Visitors are not observers here. They enter the journey and become part of awakening that heart.
Moodboard
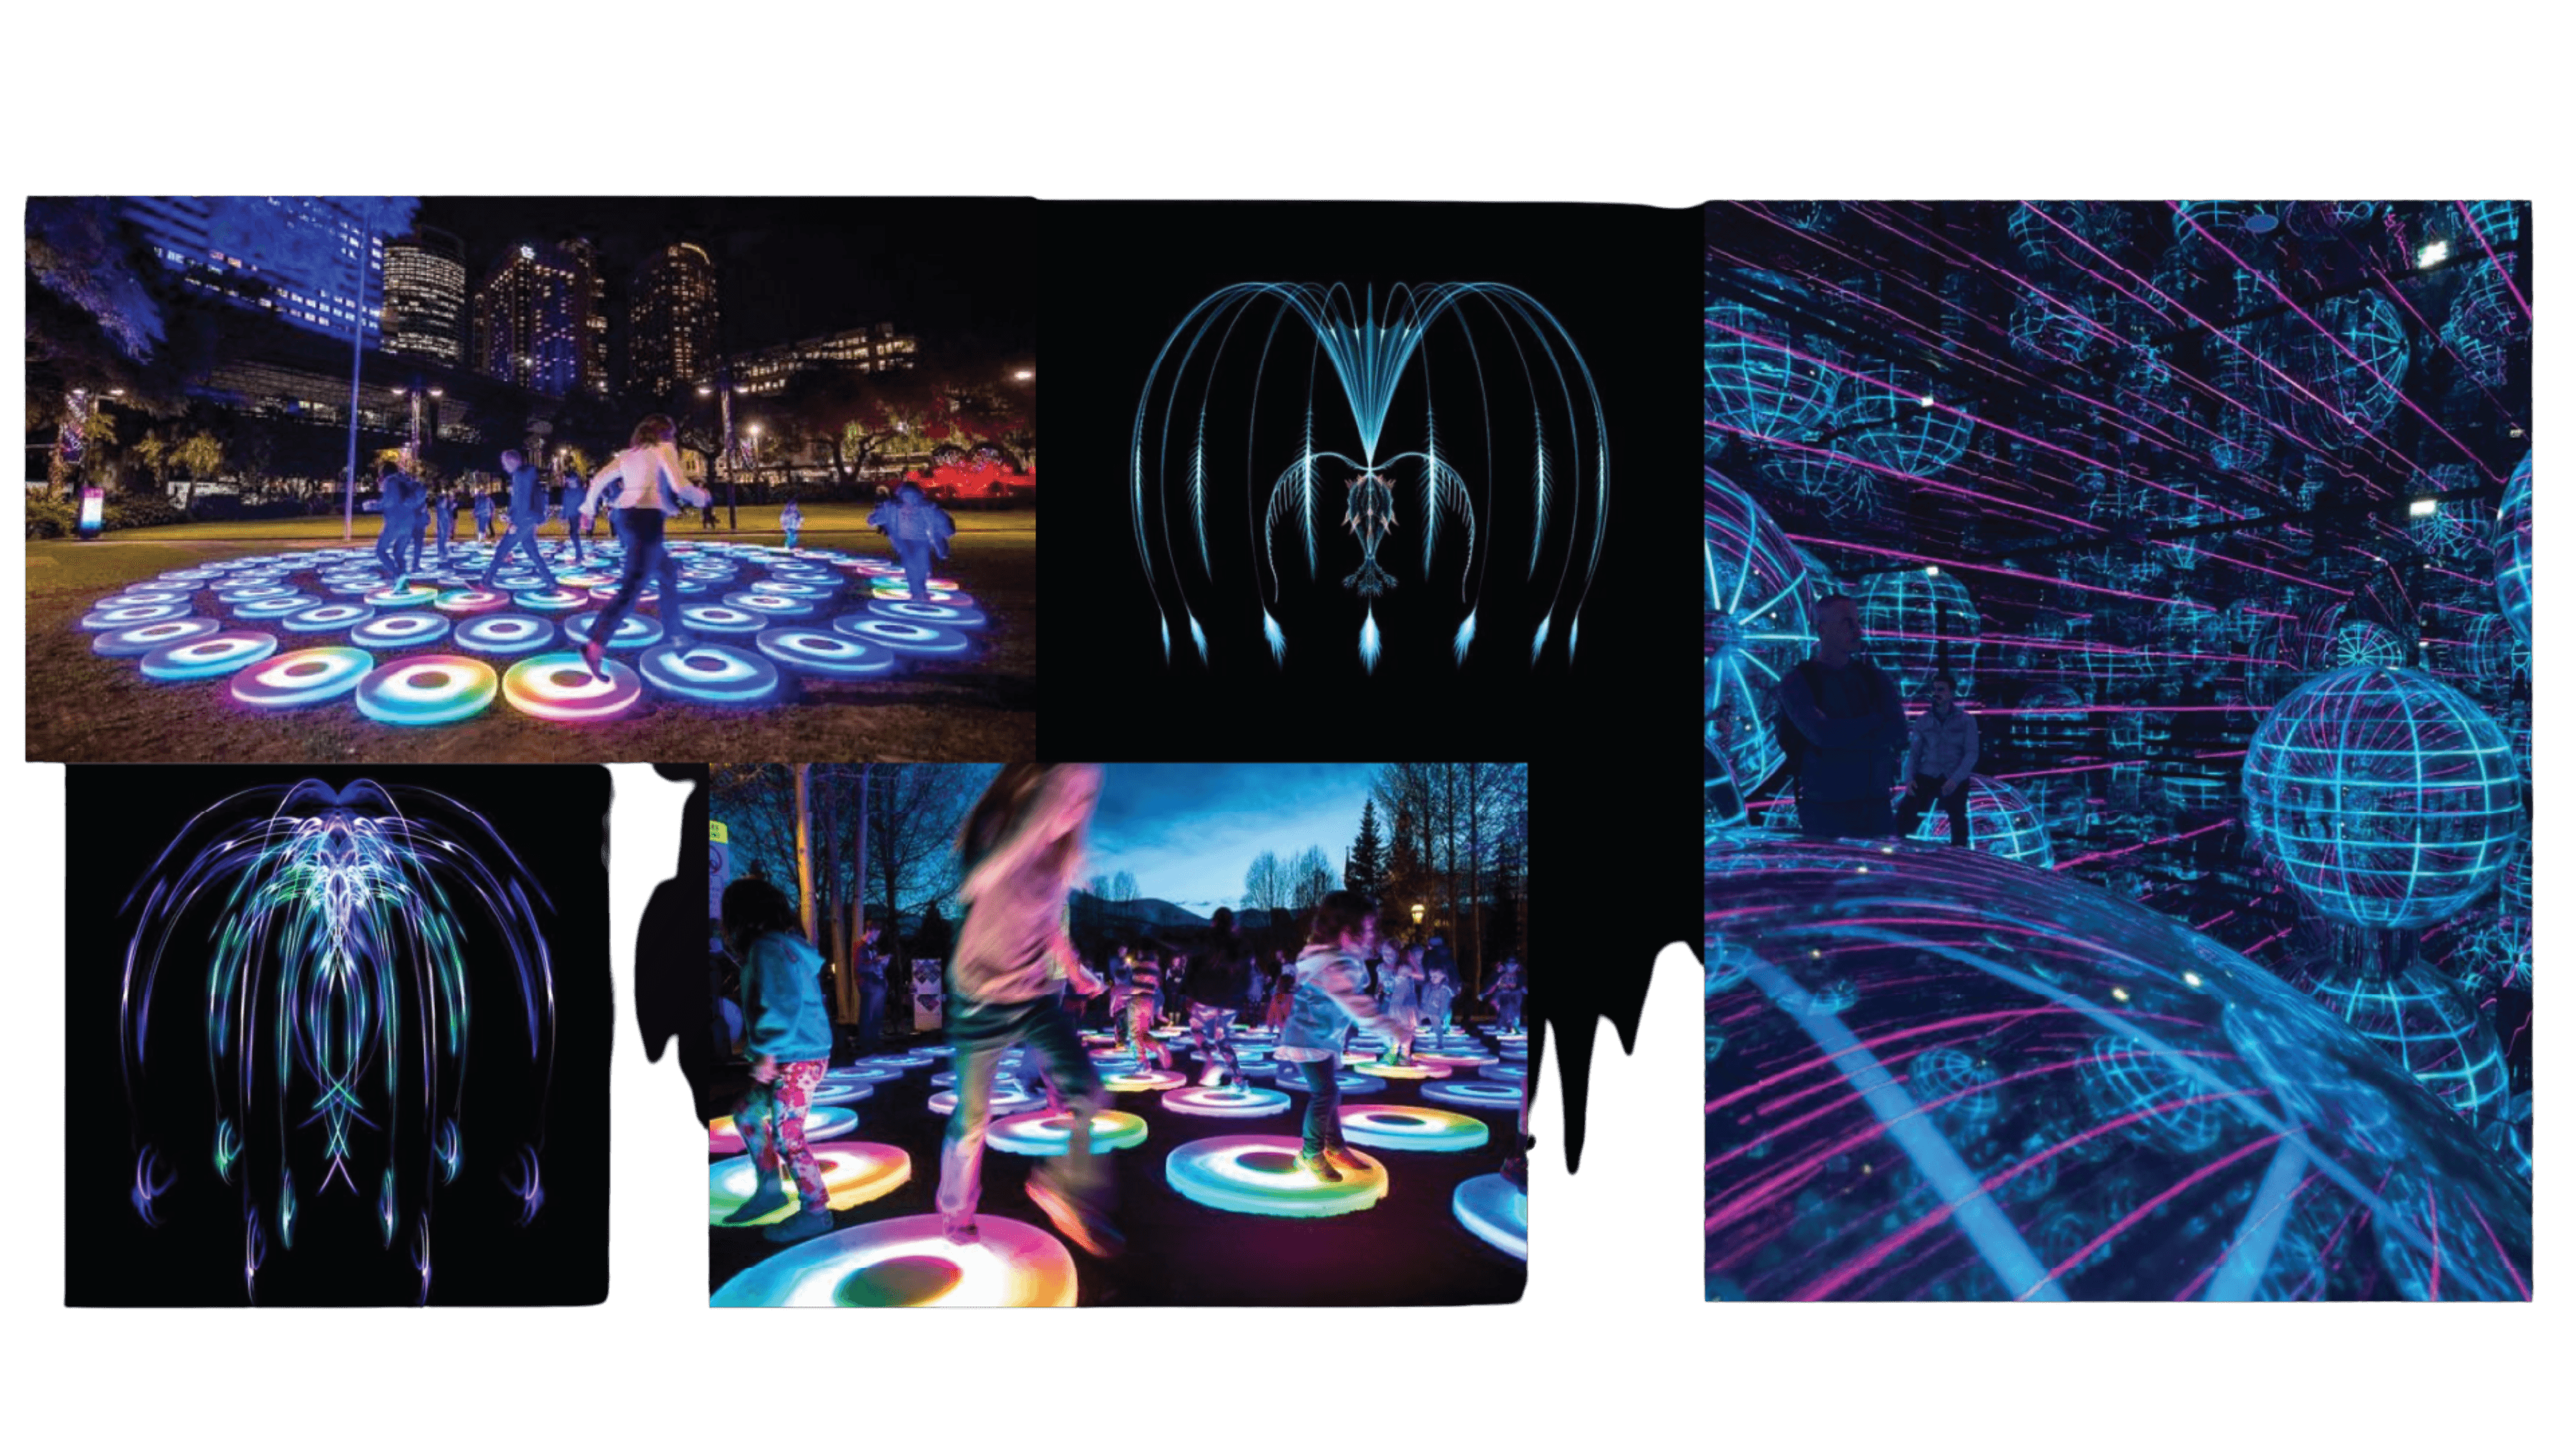
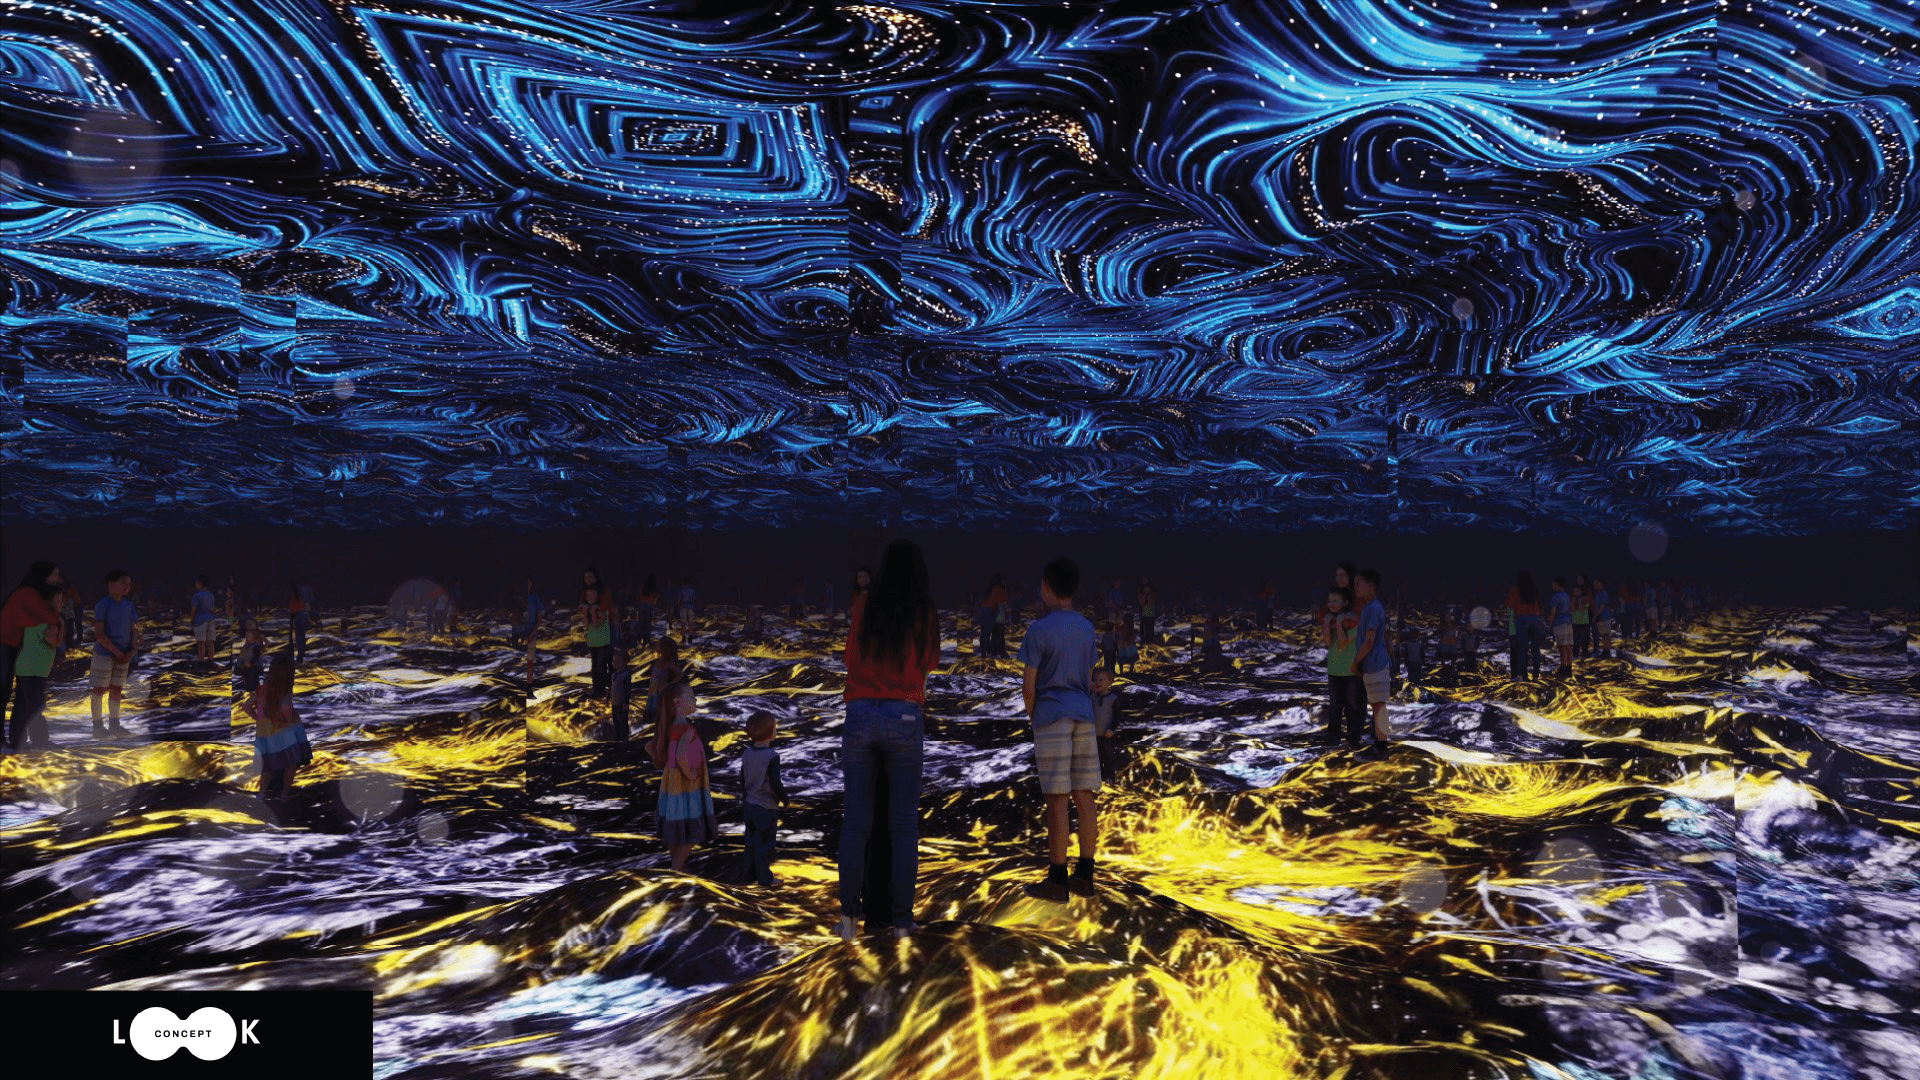
The "Light Maze" was conceived as the experiential heart of the resort, an artistic touchpoint where nature, technology, and spatial storytelling converge. The core intent was to dissolve the boundary between viewer and space, so that every step becomes part of a total immersive experience in which light, reflection, and bodily movement blend together. Rather than a static performance space, the team chose a labyrinth structure: a spatial form that requires visitors to enter, move through, and discover on their own terms. Each turn, each spatial layer opens a different quality of light, building a continuous experiential rhythm from curiosity to overwhelm, from stillness to release.
Sketch
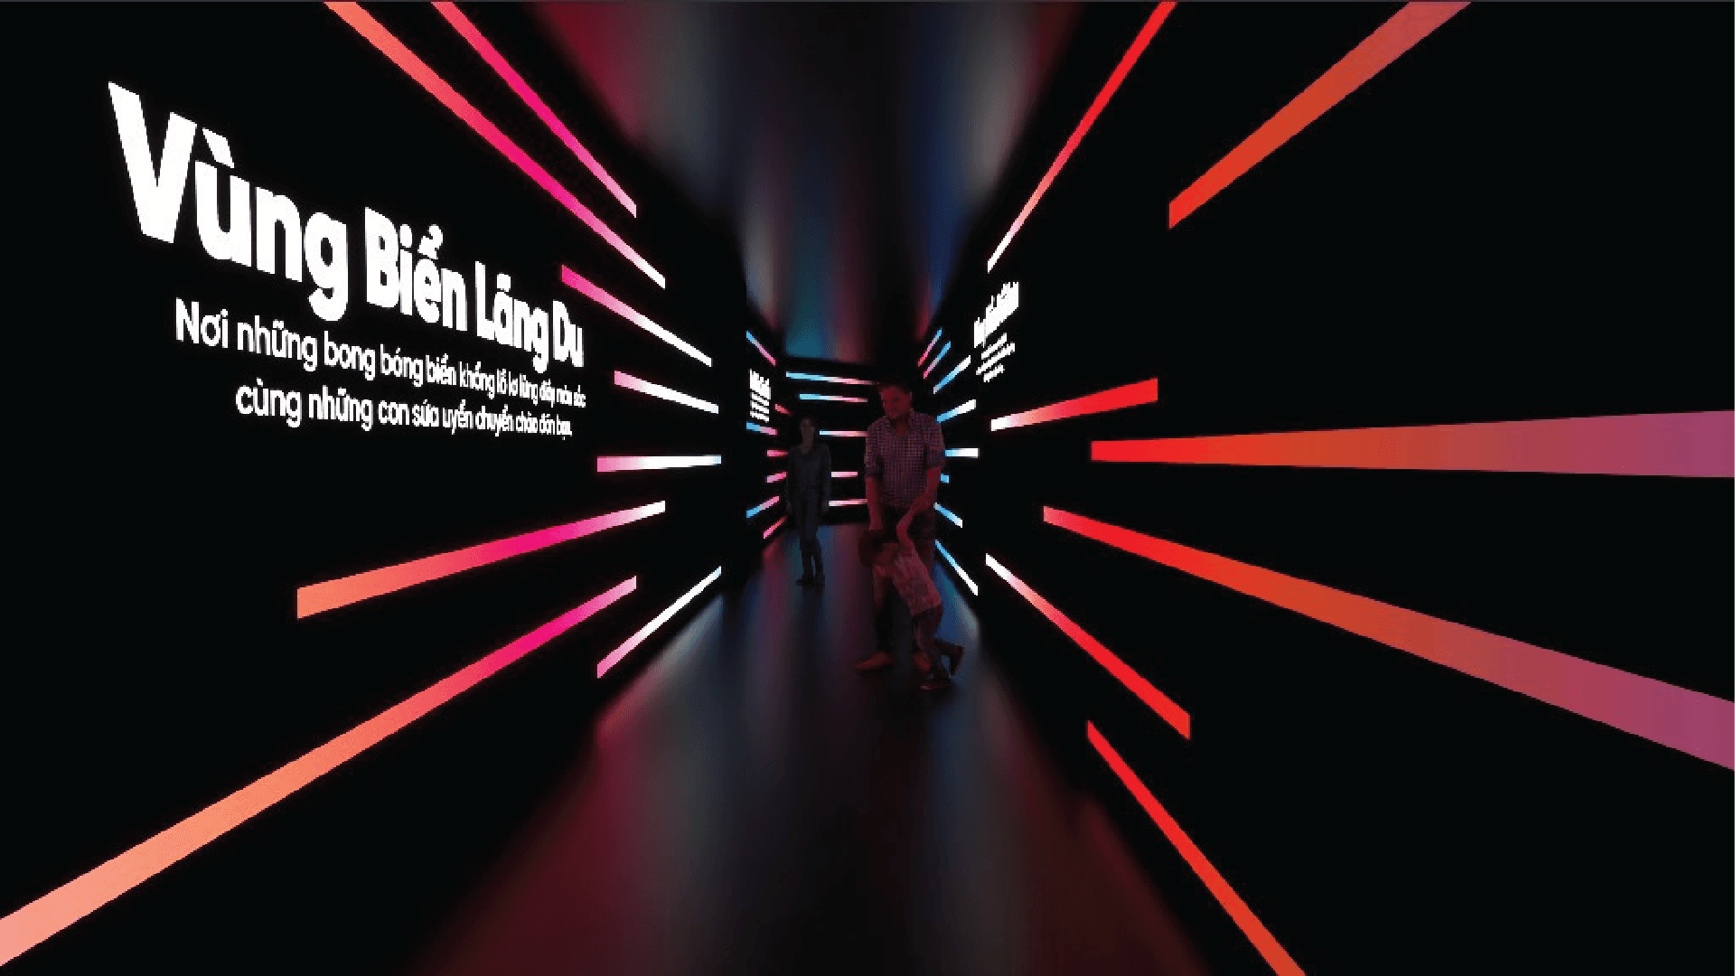
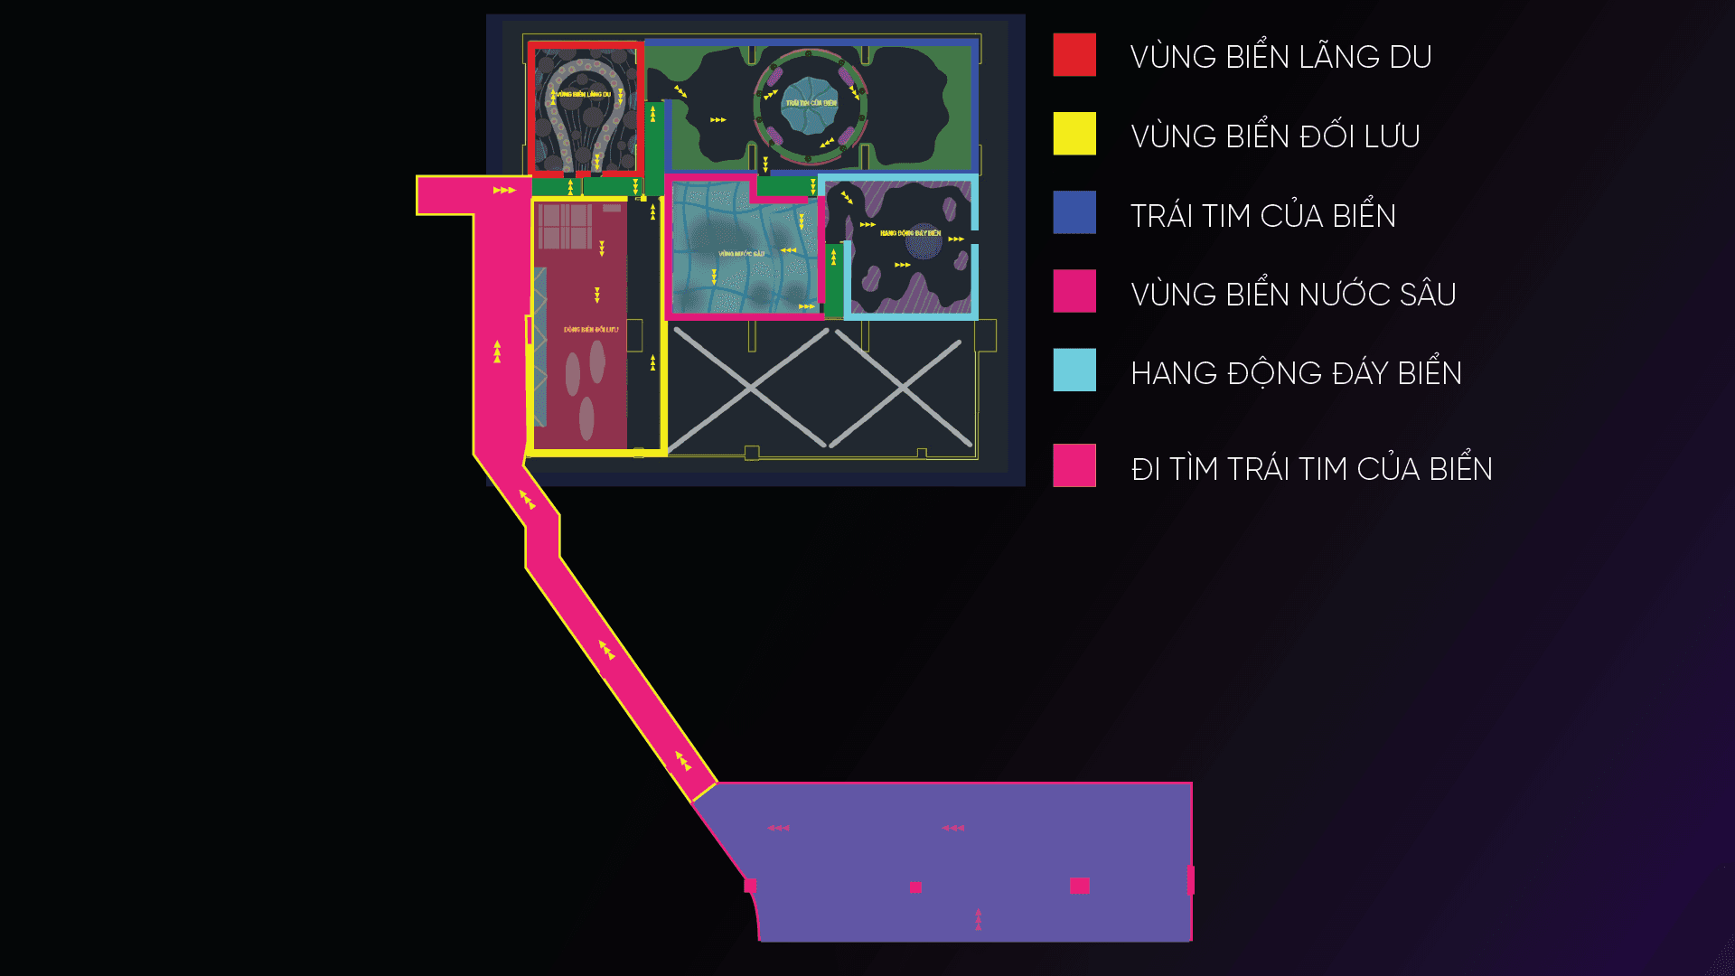

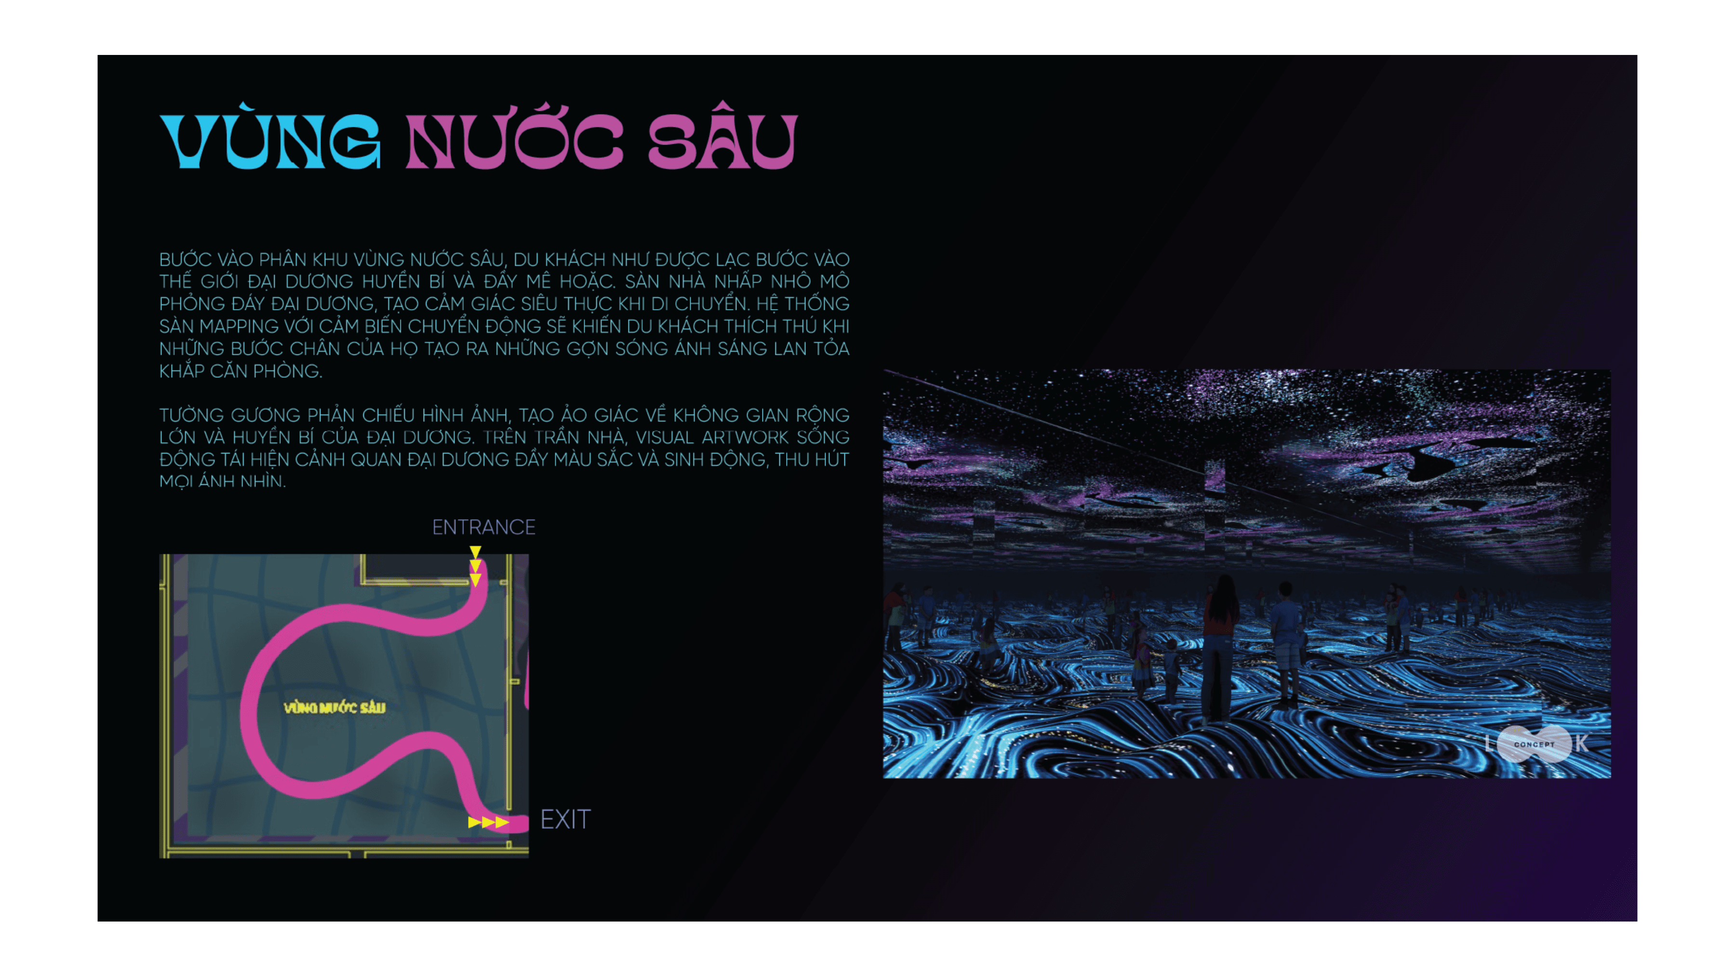
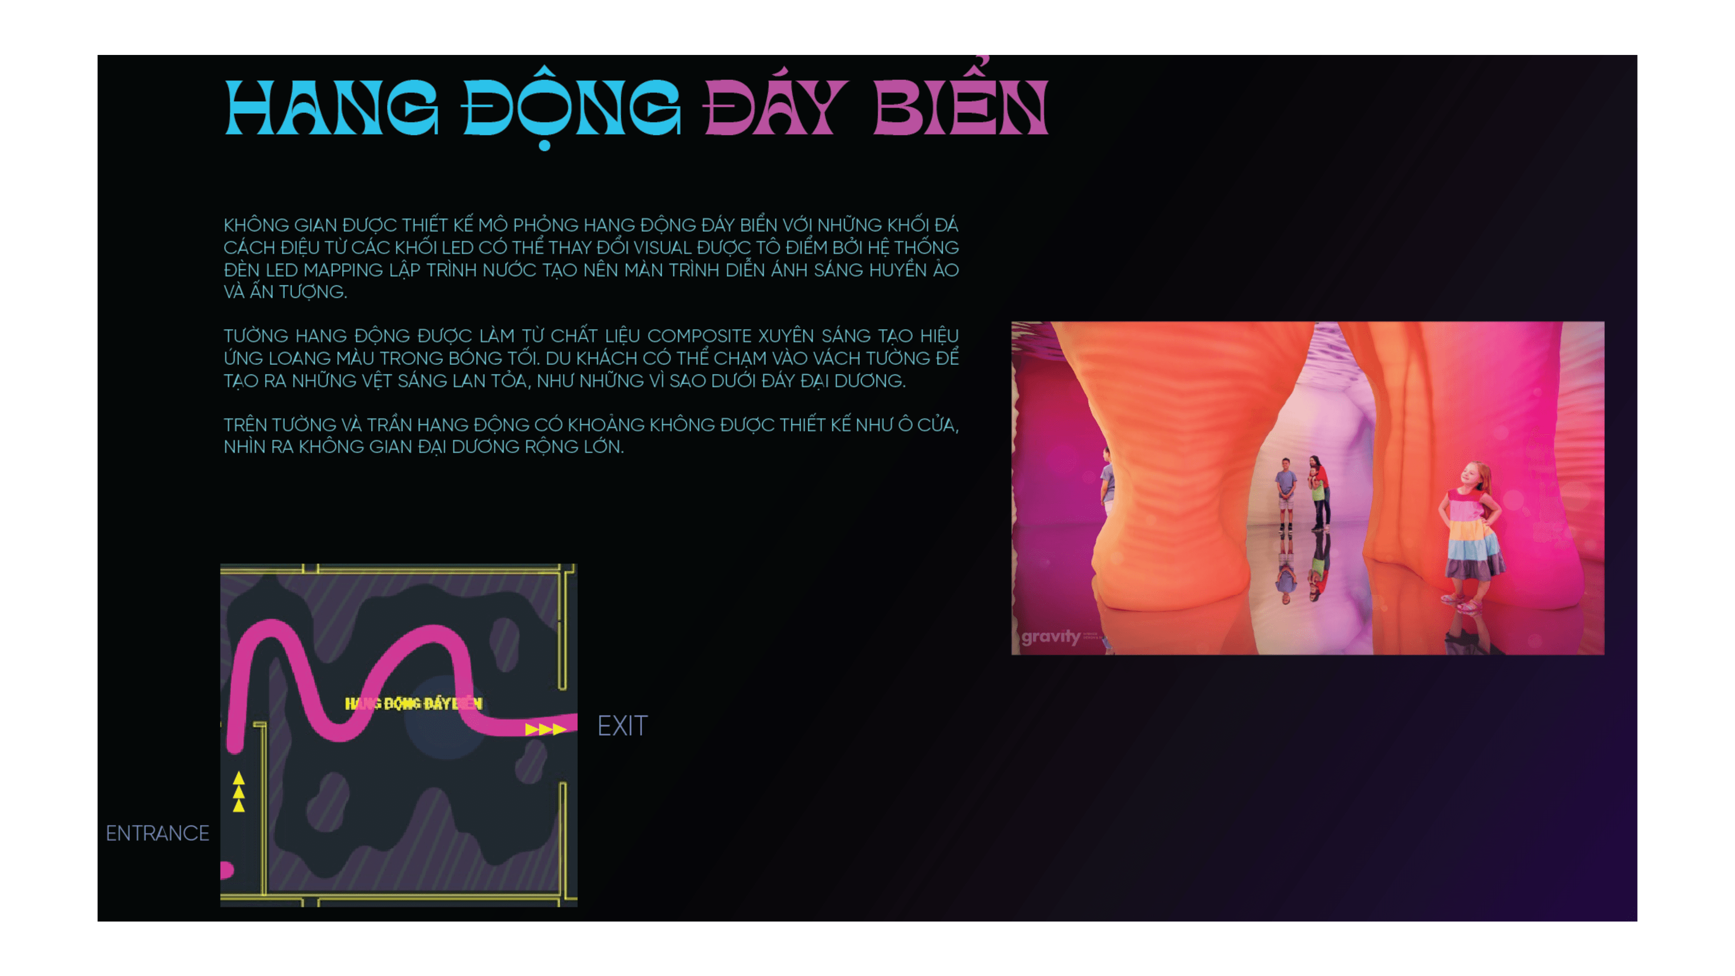
At this stage, the design team focused on solving movement flow and spatial feeling before thinking about effects. The core questions were: how to build visual depth within a constrained footprint, how the open-and-close rhythm of wall layers could control emotional state as visitors move deeper into the maze, and where to place short rest points for pausing, photographing, or interacting. Rather than designing individual corners, the labyrinth was treated as a sequence of scenes, where each space only fully makes sense within the context of the whole journey.
3D Design

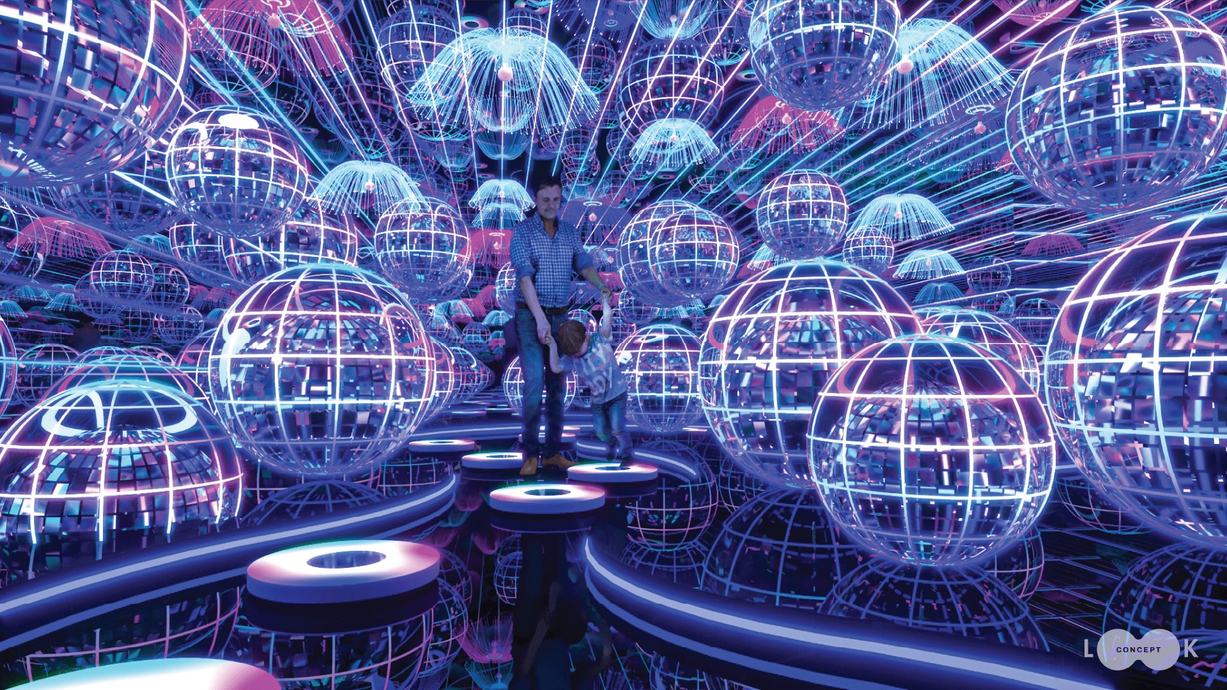
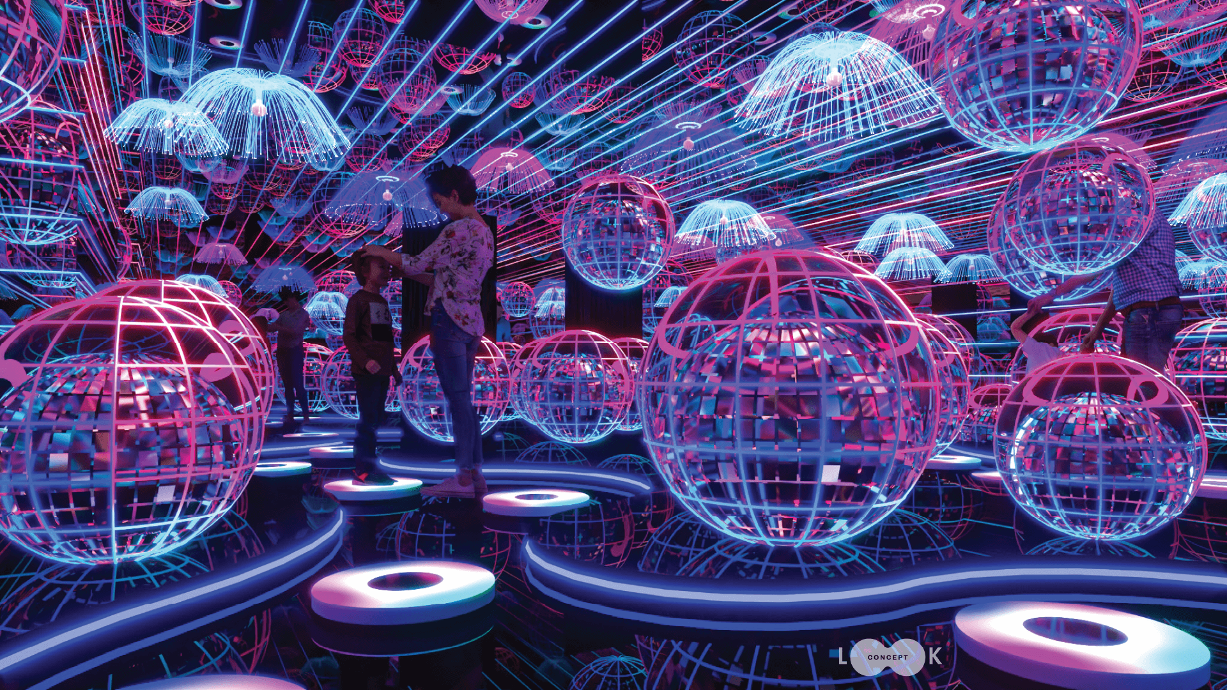
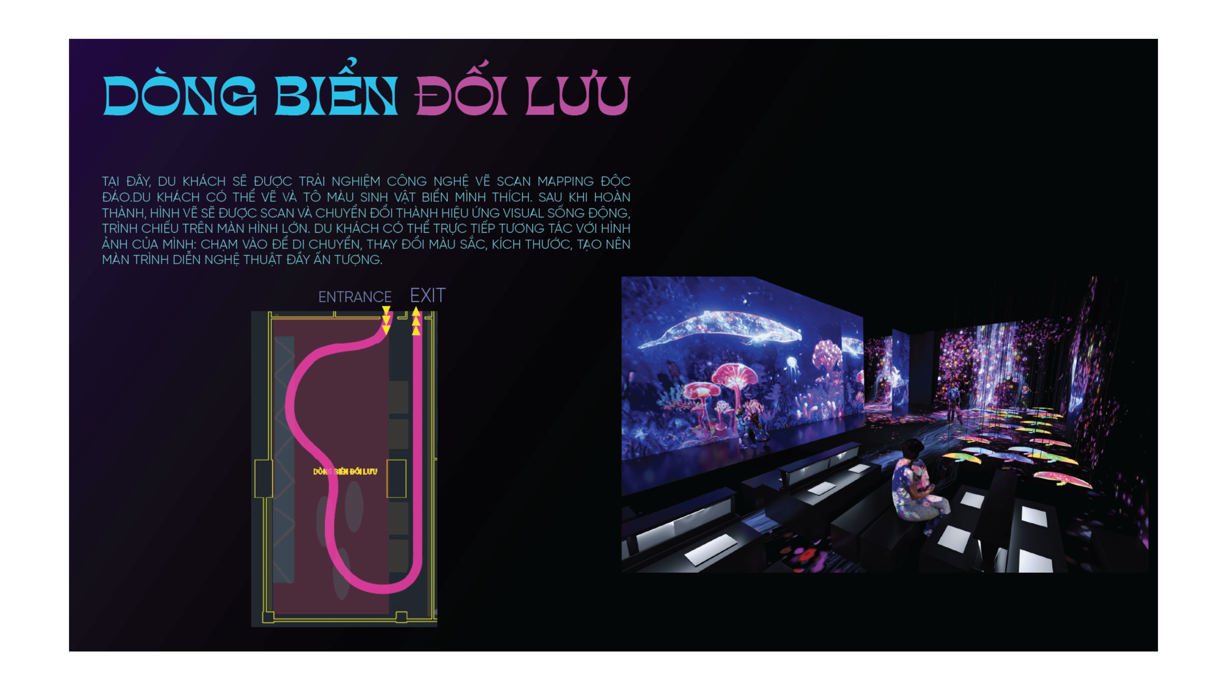
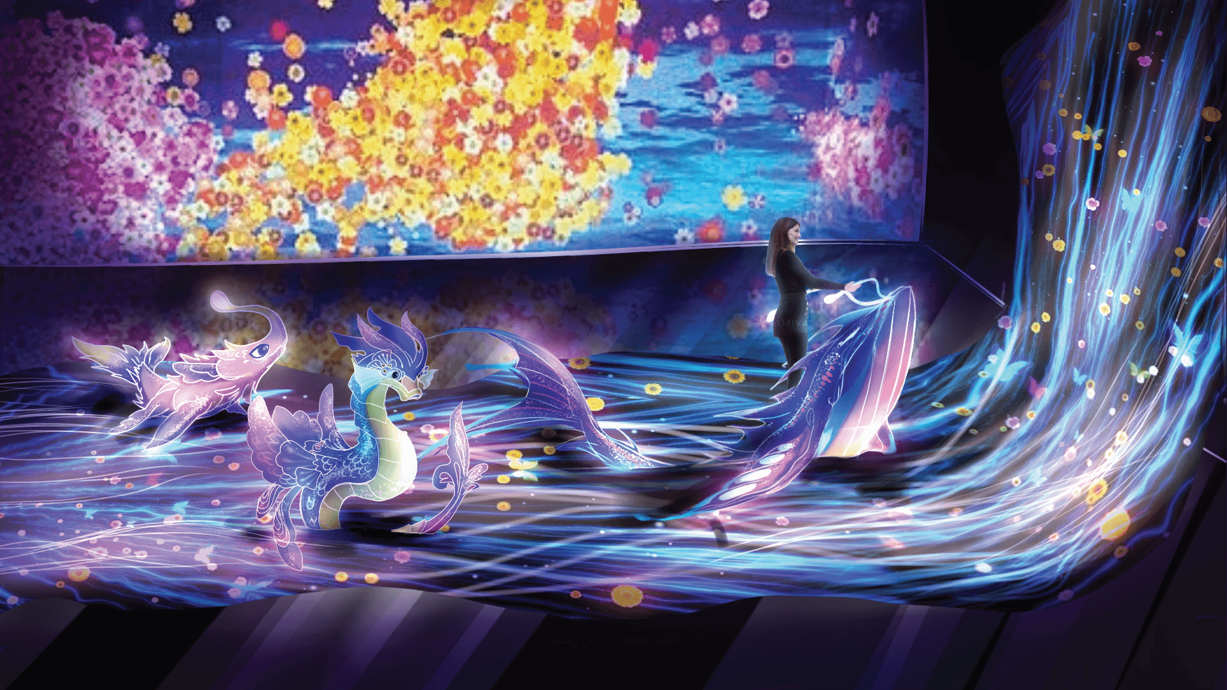

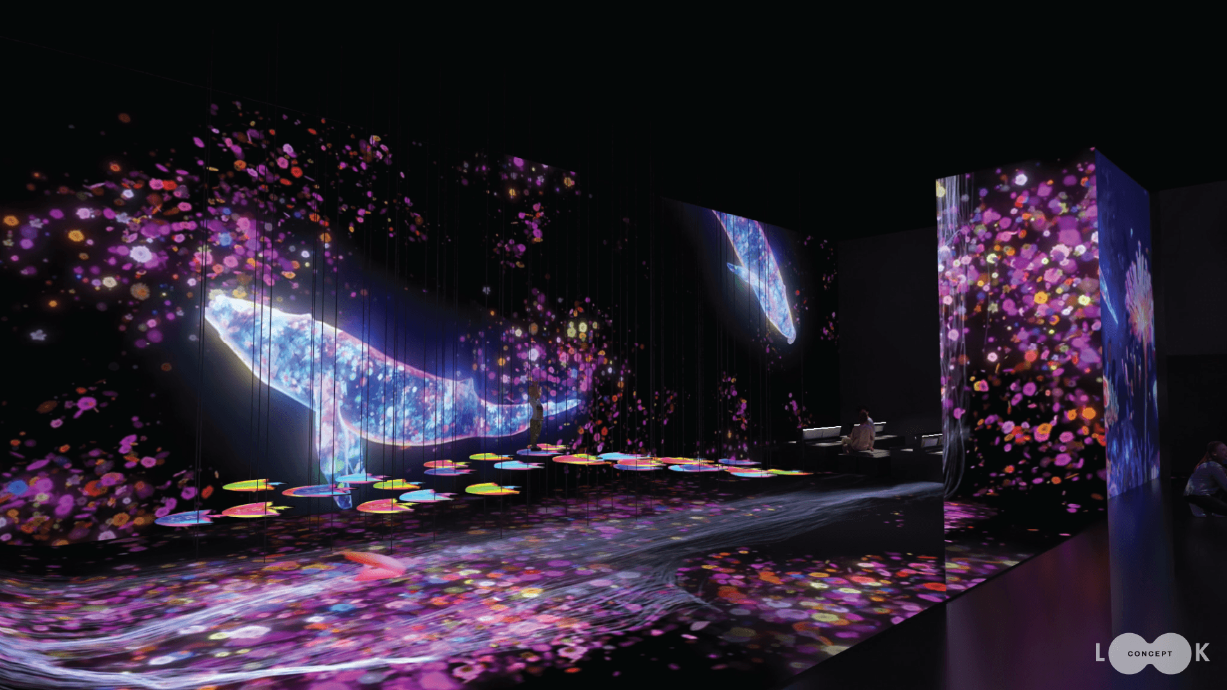
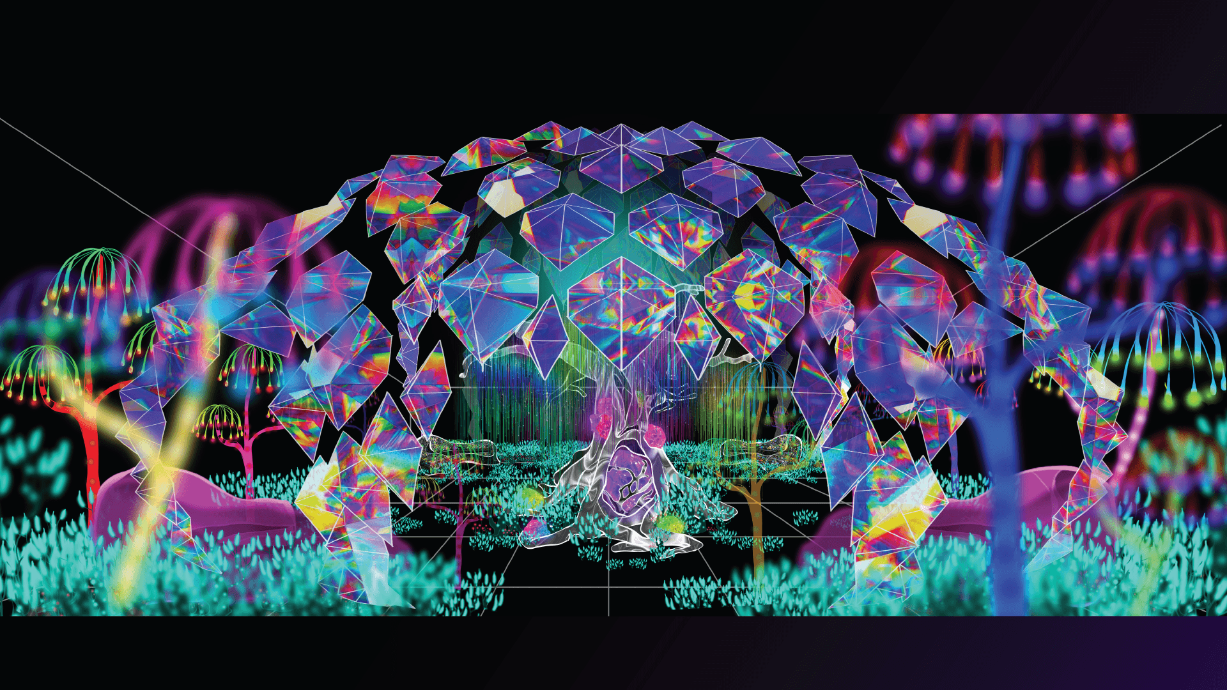
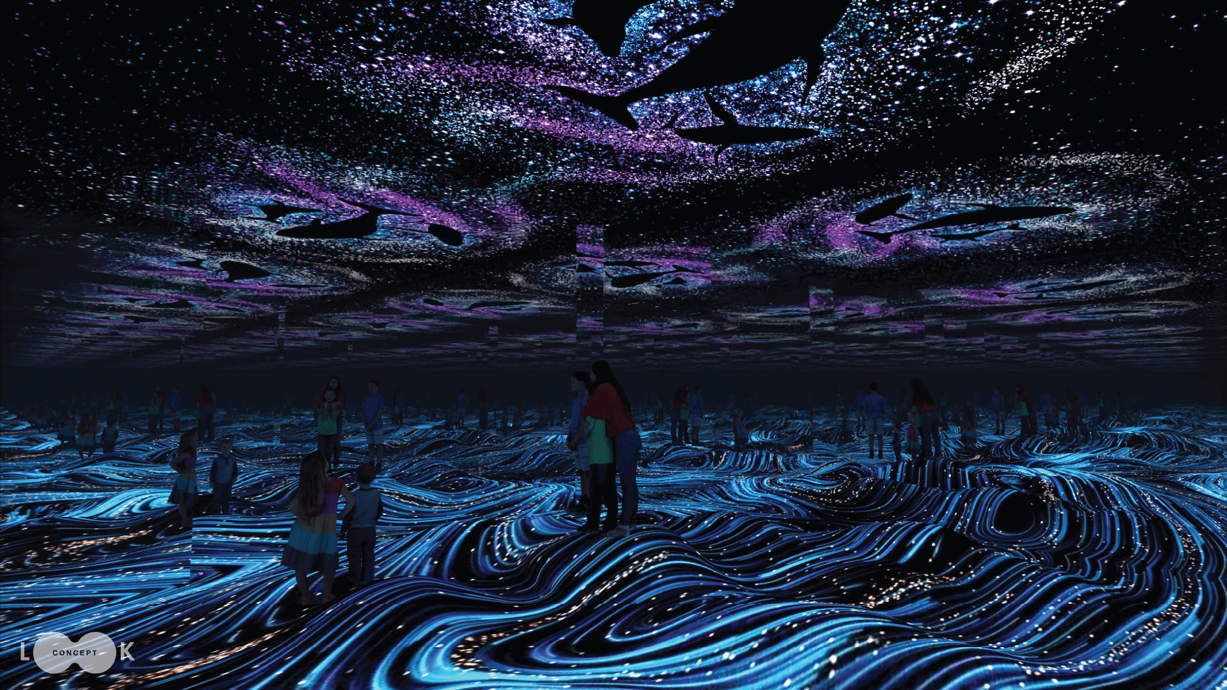
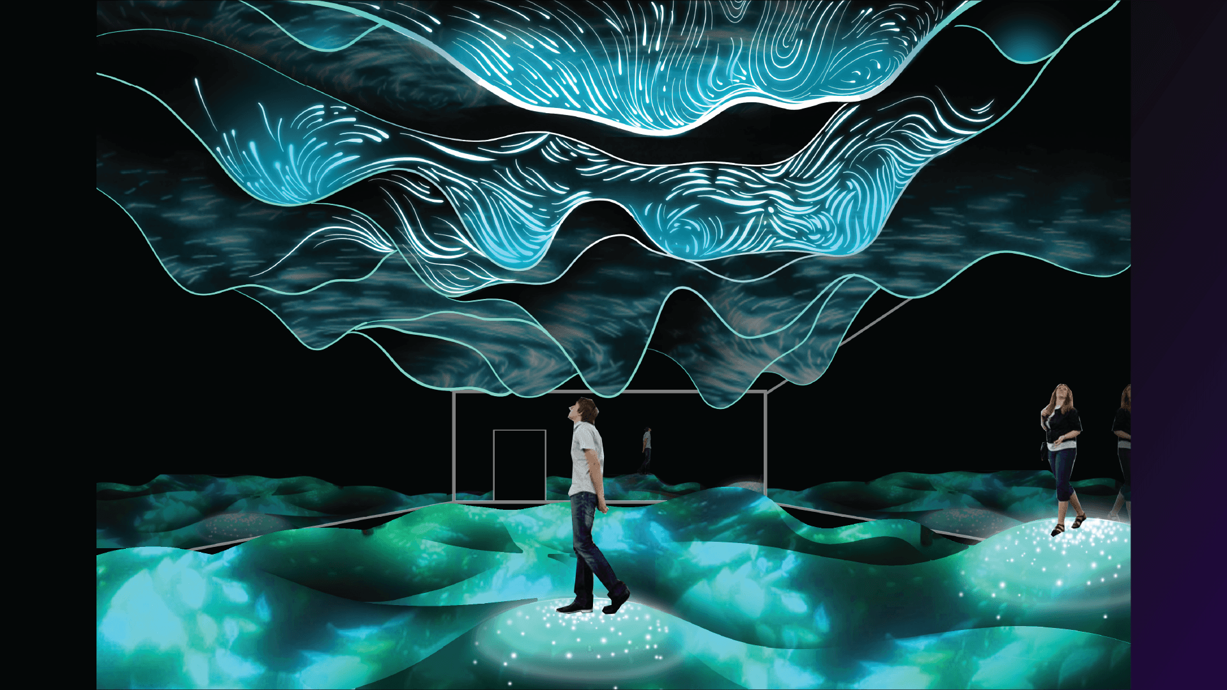
In the 3D phase, the labyrinth concept was realized through multi-dimensional spatial layers, using form, reflective materials, and light to create visual effects that change continuously with the viewer's angle and position. The space was organized around three principles: light guides without overwhelming, visual effects only reveal themselves fully when visitors are in motion, and reflective surfaces are calculated to make the space feel larger than its physical dimensions. The 3D design was not built to showcase technology. It was built to clarify the immersive experience, making space for each visitor to feel the environment in their own way.
Real Photos
On site, light, reflection, and human movement interact continuously, producing different moments at different times. There is no single "correct" viewing angle. Every experience is its own version. For Look Concept, this project was more than a light installation. It was a test of spatial storytelling, where emotion is guided by experience rather than narration.